
Concept and floor plans
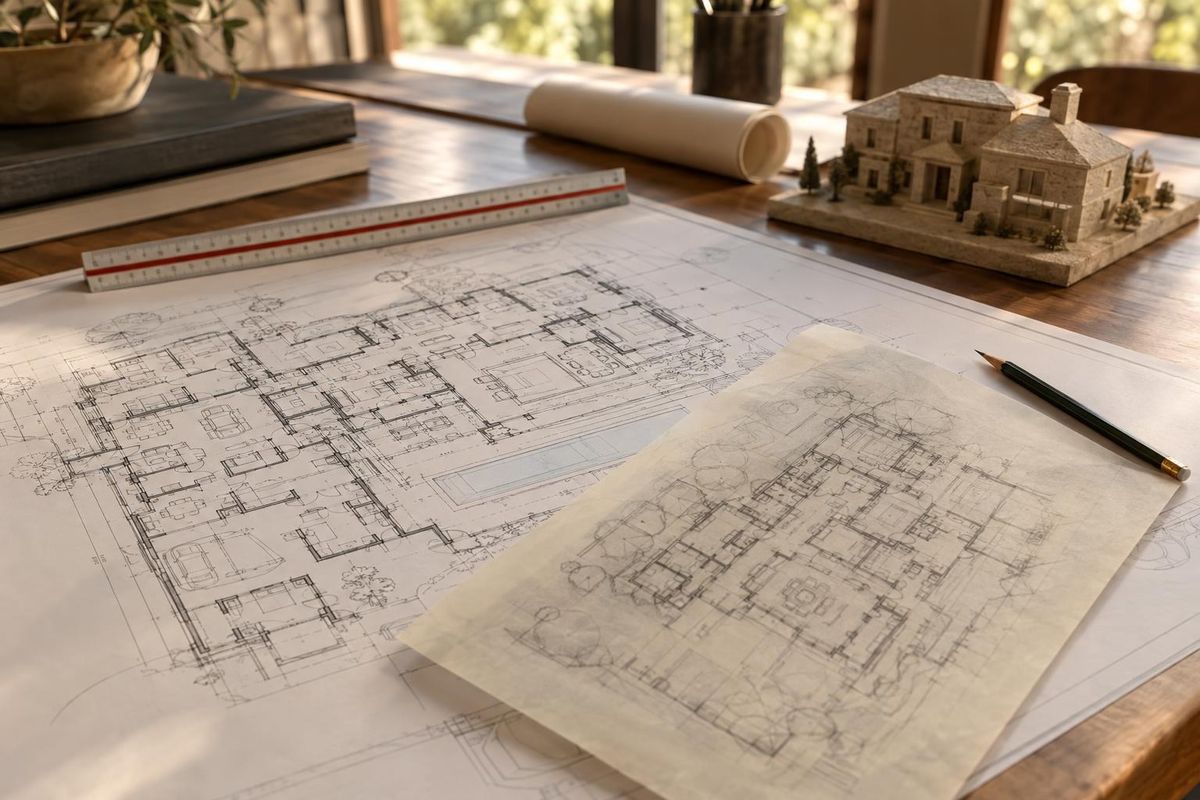
Rooms, flow and light studied until the layout fits the way you live.
Luxury Custom Homes & Design
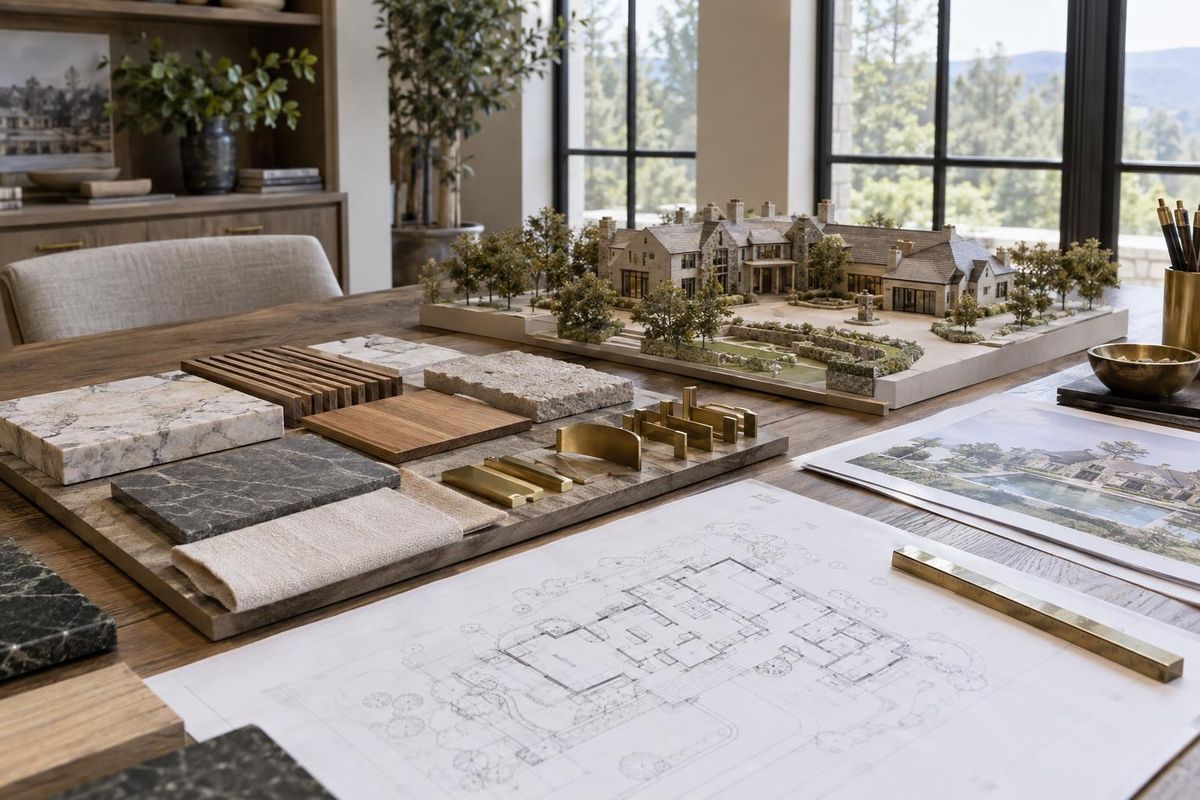
Floor plans, elevations, 3D views and finish selections prepared with our design-build team, so the home is settled on paper first.
Call or text today615-431-3789Architectural Design & Planning
The easiest moment to change a wall is on paper. Our design and planning service takes your goals, your lot and your inspirations and turns them into floor plans, elevations, sections and three-dimensional views you can walk through before building begins. We work alongside registered architects and engineers when your project needs stamped drawings, and we keep construction in the conversation from the first sketch.
Because the builder is part of the design team, the plan reflects how the home will actually be built: structural spans, mechanical routes, material lead times and the realities of your site. That keeps the design buildable, prevents rework and gives you a clear picture of the finished home and the steps to get there.
What you get
Rooms, flow and light studied until the layout fits the way you live.
Exterior and interior views that show the home before it is built.
Stone, timber, tile, fixtures and finishes chosen together and documented.
Complete drawings prepared for review, with engineering coordinated where needed.
The process
We study your goals, your lot, your inspirations and the rules that apply.
Plans, views and selections are refined with you until the design is settled.
Drawings and specifications are completed and prepared for permits and construction.
FAQ
Not always. Our design-build team can handle many projects, and we coordinate with registered architects and engineers when your project calls for it.
Yes. We review the drawings, raise buildability questions early and build to the plans.
Yes. Elevations, sections and three-dimensional views show the exterior and key rooms before construction starts.
Related services
 Custom Home BuilderOne builder from first sketch to final walk-through, for homes designed around the way you live.Learn more
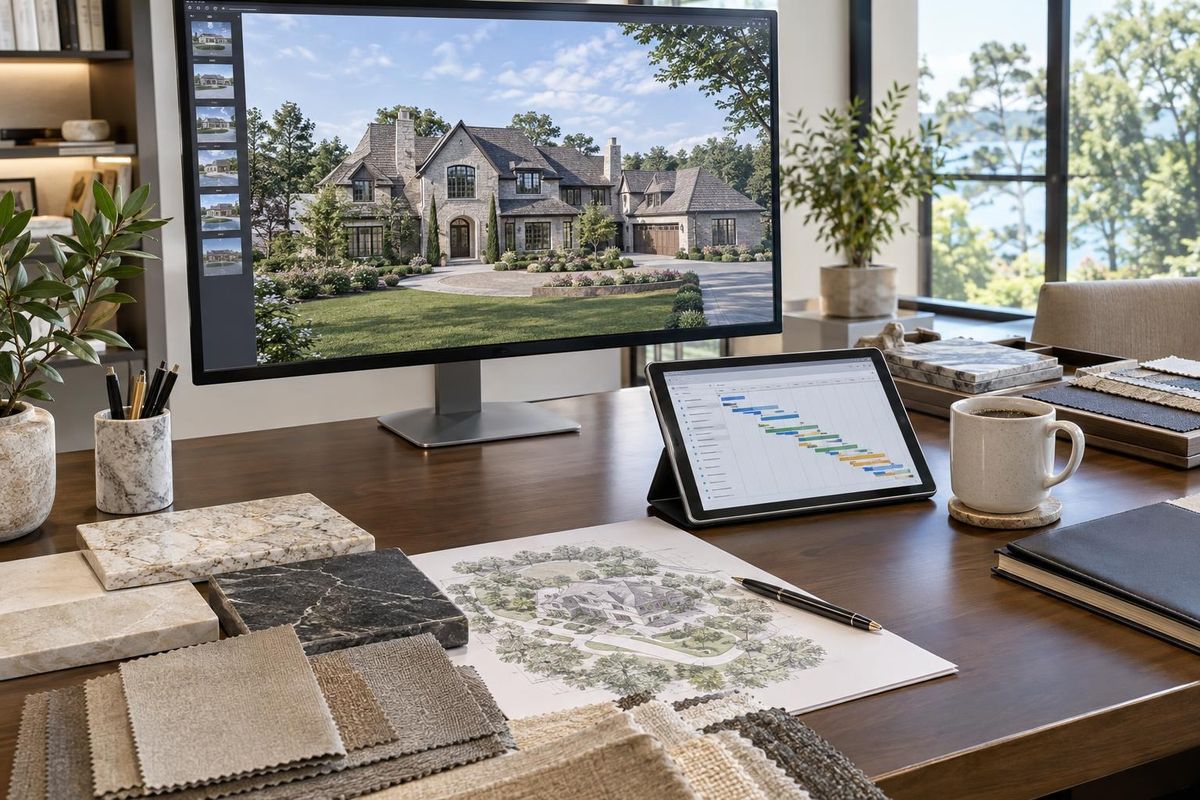 Project ManagementA single point of contact managing scheduling, selections, inspections and communication.Learn more
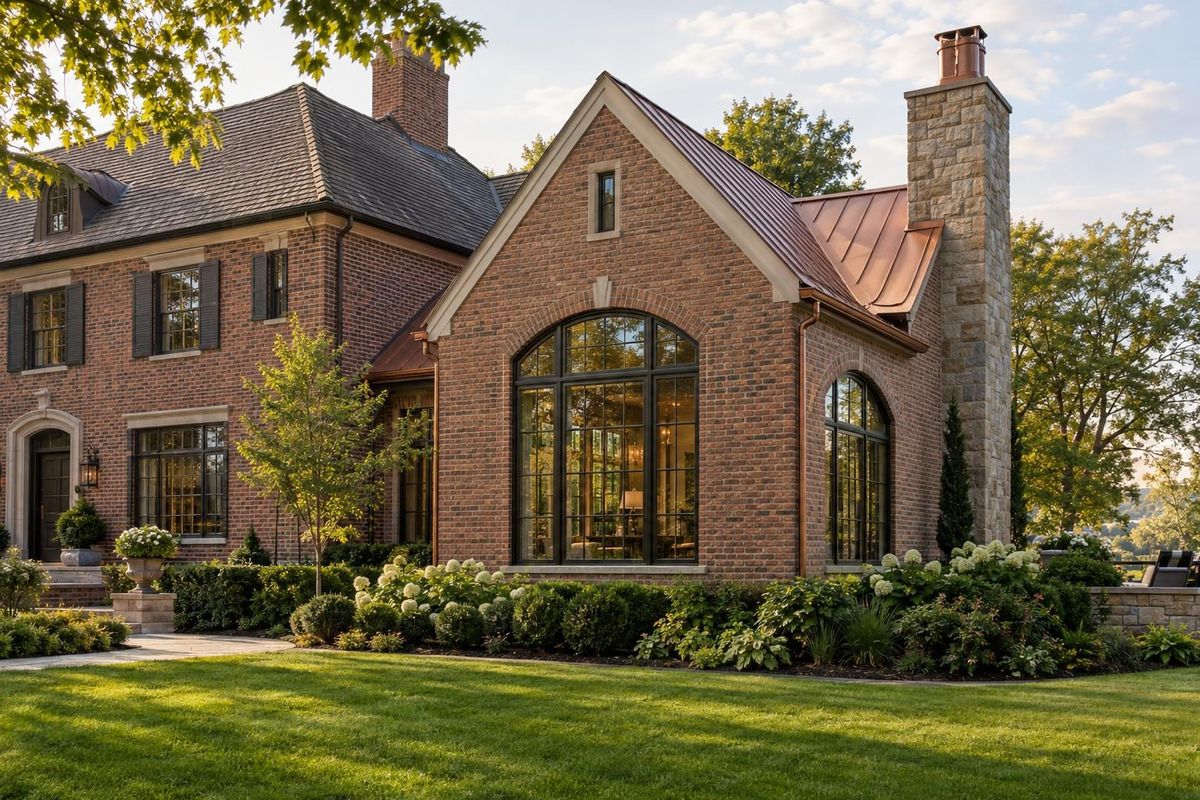 Home AdditionsSeamless additions with matched brick, stone, siding, rooflines and finishes inside and out.Learn more
Service areas
From Clarksville to Shelbyville and Dickson to Cookeville, pick your city to see the custom homes, additions and renovations we build in your part of Middle Tennessee.
Not on the list? Call 615-431-3789. We take projects across Middle Tennessee.
Call, text or send the form. Tell us about the home, where it is and when you hope to start, and we will take it from there.