
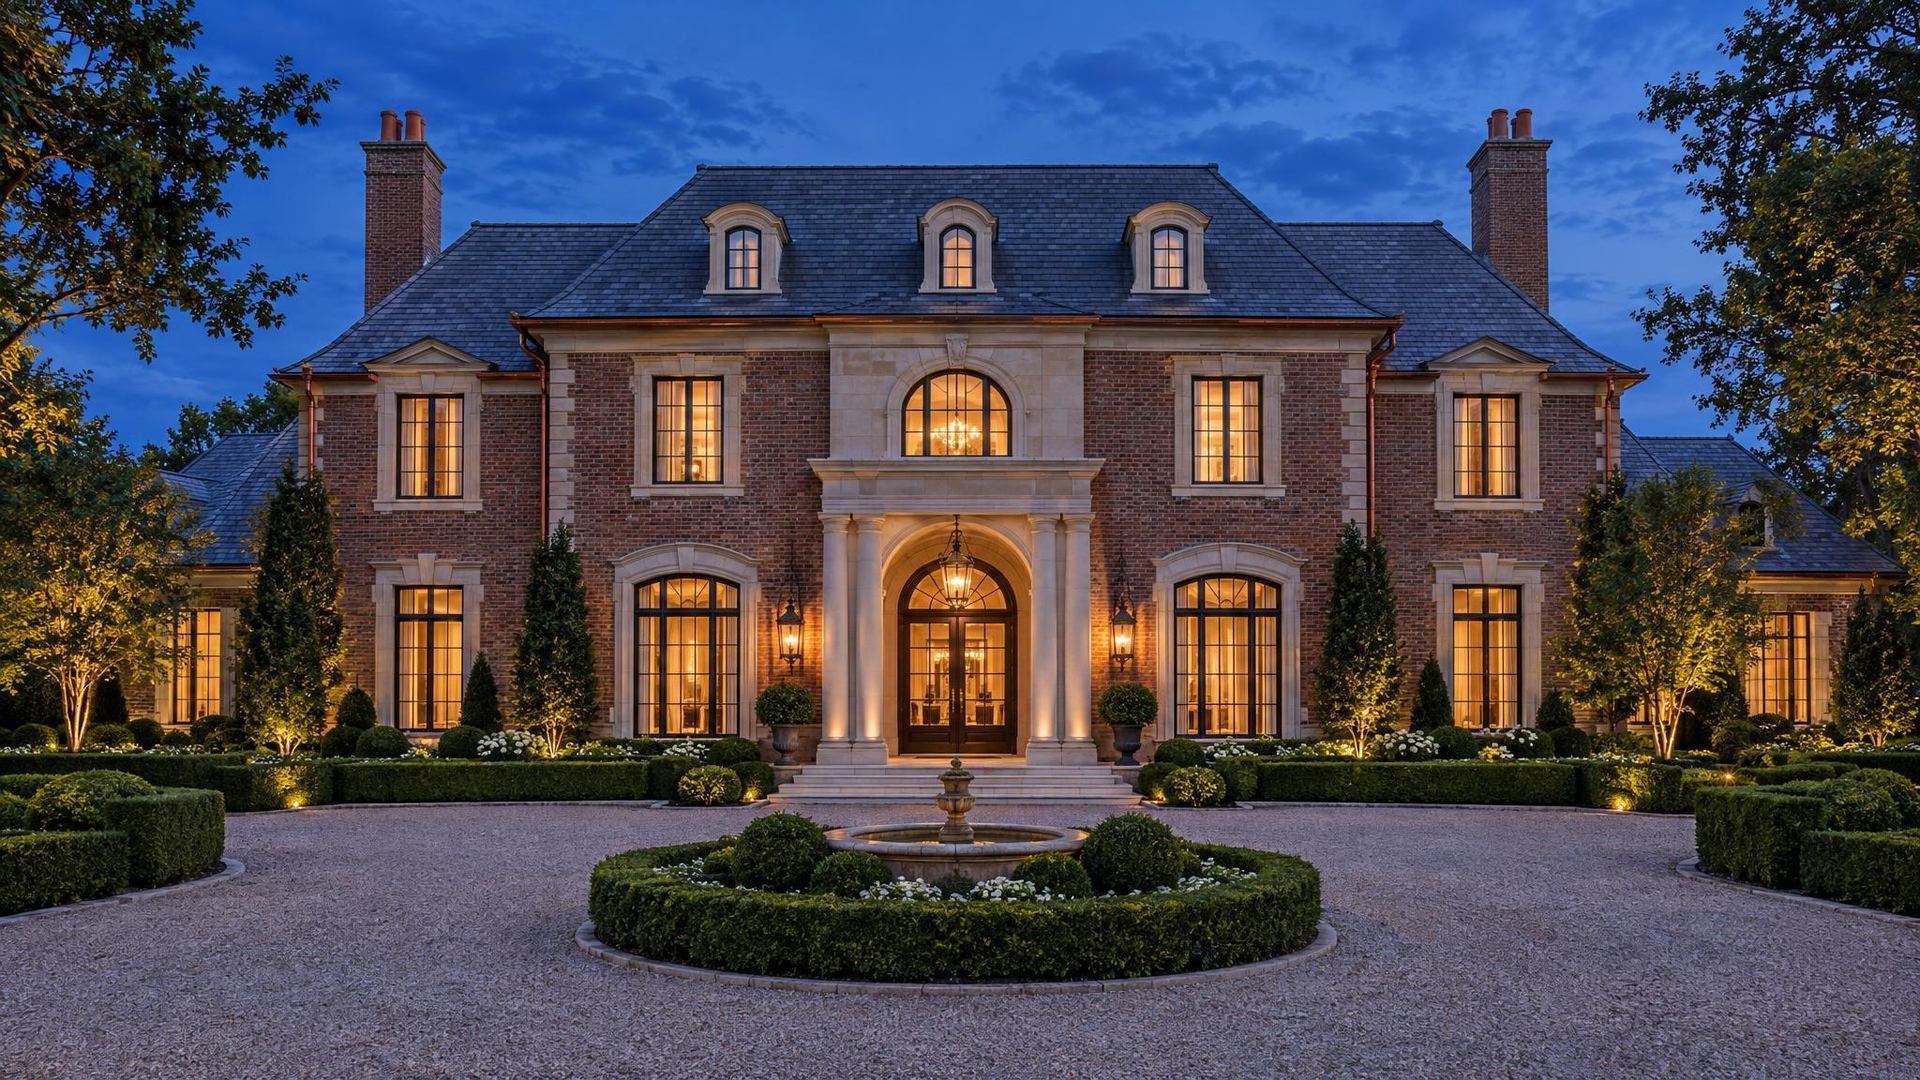
Dream Home Planner
Plan your dream home and see it drawn with every part marked
Pick a home style, the size, your goal, the structure and the exterior color, then add a pool, outdoor kitchen pavilion, garage, entry gate, front terrace or stone garden wall and tell us about any concerns. The planner draws your home with the site work, foundation, wall section, roof, permit board and any extras, marks every part with a numbered callout, gives a rough building time and lists the services you need. Send it to our team when it looks right.
Start planningYour dream home plan
Generous estate home.
Part
What goes into it
Suggested services
This is a planning tool, not a quote or an engineered design. The drawing is illustrative, and sizes and building times are rough. We confirm the structure, site conditions, drawings, materials, permits and approvals after walking your lot.
How your project usually flows
Send it to our team
Like your plan? Let's take a look.
We will receive your home style, size, goal, structure, exterior color, extras, concerns and suggested services along with your contact details, then reach out to walk your lot and talk through the options.
Call or text today615-431-3789